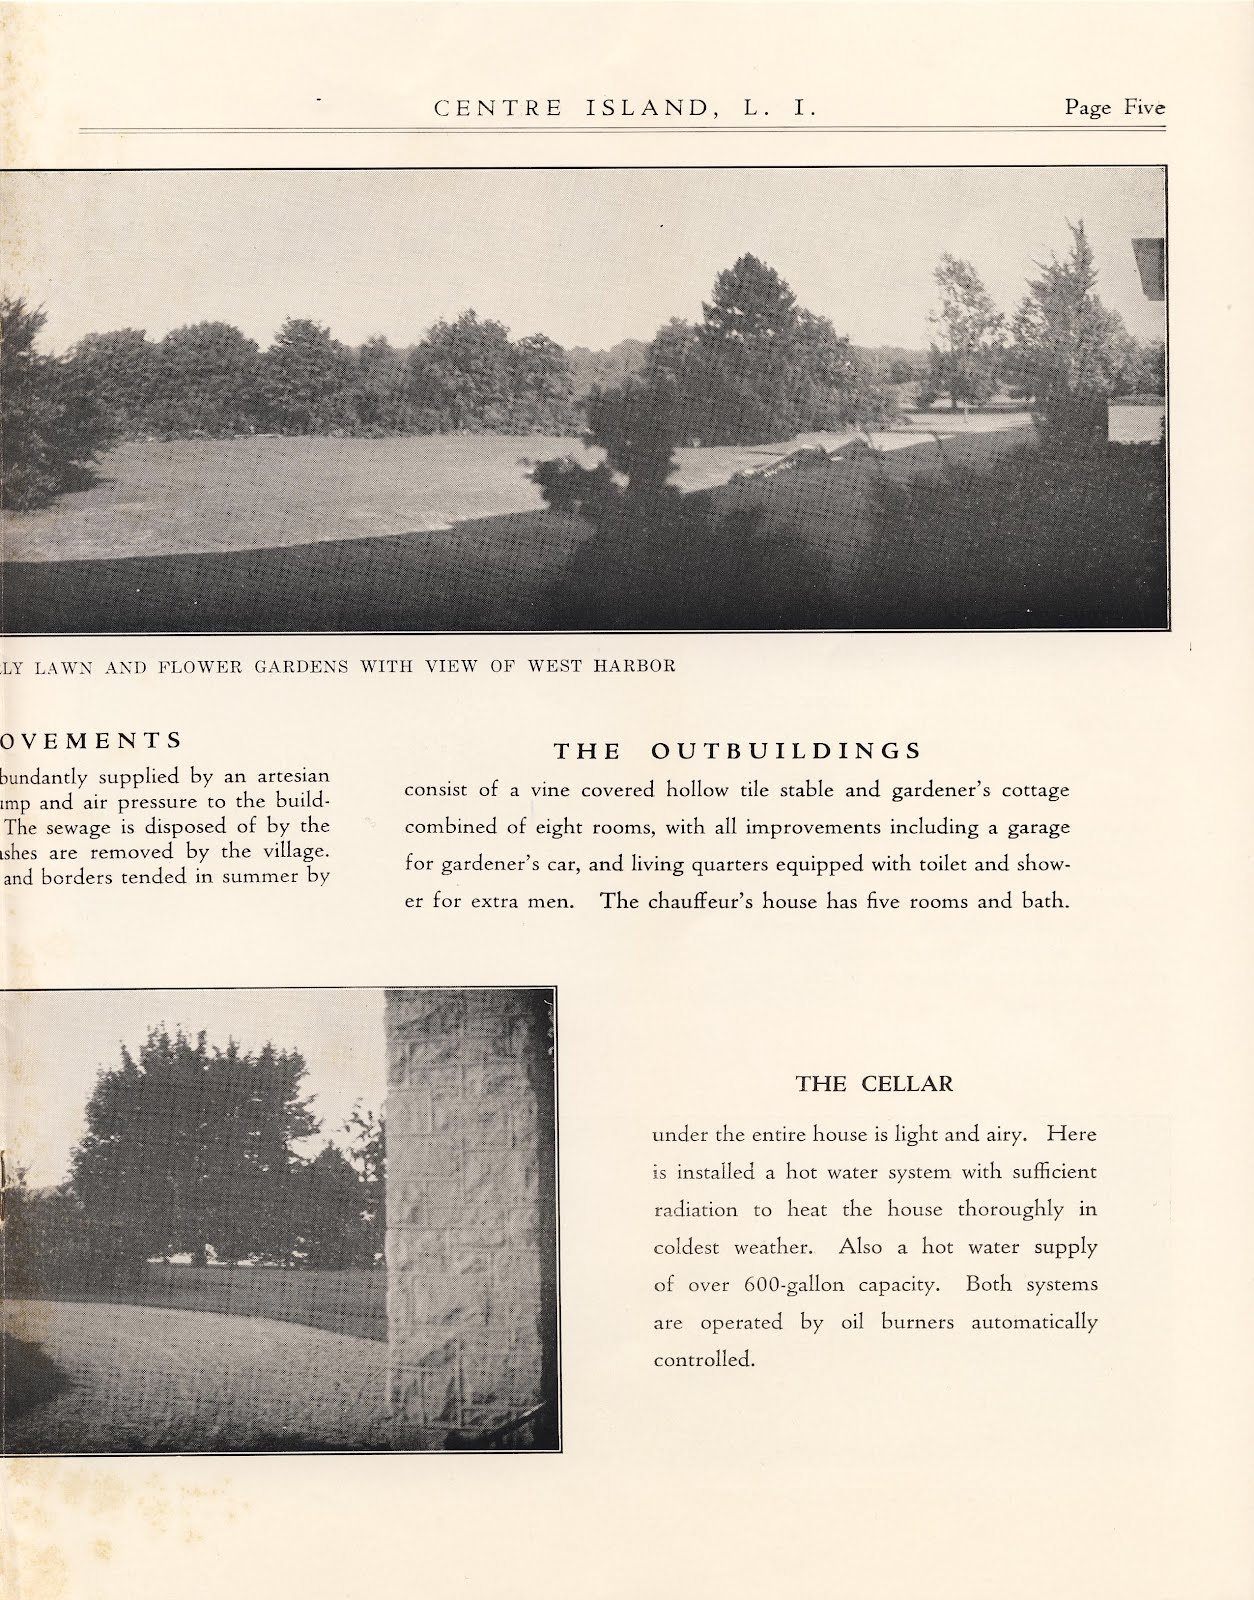
A brochure advertising 'Oliver's Point' the Herbert Ludlam Smith estate designed by Herbert R. Brewster c. 1912 on Centre Island. Smith was a partner in the brokerage firm of Smith & Lewis. The estate was later owned by George Fisher Baker III who renamed it 'Ventura Point' and hired Walker & Gillette to design alterations in the 1930s (as it is pictured here). Baker was the grandson of George Fisher Baker and chairman of the board of First National Bank of New York. The house has since been demolished. Click HERE to see where 'Oliver's Point' stood on google earth.
 A brochure advertising 'Chateau Ivor', the Charles A. Gould estate designed by John Russell Pope c. 1908 in Dix Hills, with landscaping by the Olmsted Brothers. Gould, an accountant from Buffalo, organized a steel coupling manufacturing company named the Gould Coupler Company and was also in charge of the Gould Realty Company which had numerous land holdings in New York City. Click HERE for more on 'Chateau Ivor'. The house has since been demolished but click HERE to see where it would have stood on google earth.

 Brochure from the Gould family collection.
 A brochure advertising 'Maple Knoll', the Issachar Cozzens estate designed by Rouse & Goldstone c. 1917 in Lattingtown with landscaping by Charles Leavitt. Cozzens was the head of I. Cozzens & Co., a hosiery manufacturer. The home was subsequently owned by Henry Sturgis Morgan, son of J.P. Morgan Jr., who in 1929 enlisted Roger Bullard to design alterations and add wings to the house. The brochure incorrectly lists 1925 as the build date of the house. I assume the brochure is from when Morgan put this place up for sale after he moved to his massive estate (c. 1949) on Eaton's Neck seen HERE. Click HERE for more on 'Maple Knoll'. Click HERE to see 'Maple Knoll' on google earth and HERE on bing.
 A brochure advertising 'Kidd's Rocks'/'Lands End', built for John Scott Browning Sr. c. 1911 and purchased in 1921 by Malcolm Douglas Sloane. Sloane was the brother in law of James A. Burden who resided at 'Woodside' in Muttontown. After Sloane died his wife remarried and renamed the estate 'Keewaydin'. In 1929 the estate was sold to Herbert Bayard Swope, the pulitzer prize winning journalist. After passing through a handful of additional owners the house was purchased in 1983 by Charles Shipman Payson, who gave it the name 'Lands End'. Sold again in 2004, the house had recently been on the market for some time asking $30,000,000, with subdivision approvals. It was unable to find a buyer and was set to be demolished this year (UPDATE: has since been demolished as of April 2011). Click HERE to see the estate on google earth and HERE on bing. Click HERE to see photos of the house in a dilapidated state by photographer Jen Ross.
 The Dale Parker estate designed by Harrie Lindeberg c. 1929 in Sands Point. Parker was a graduate of Yale and Harvard Law and was secretary of the Columbia Gas System in New York. Before that he was a partner with the Harriman Brothers investment banking firm. Click HERE to see the Dale Parker estate on google earth and HERE on bing.
 The estate of Hannibal Choate Ford, designed by Leon H. Smith c. 1930 in Kings Point. Ford was an inventor and founder of the Ford Instrument Company which later became the Sperry Corporation and is credited with inventing "the first mechanical brain for controlling gunfire" as well as "the world's first automatic tracking bombsight and the first time-of-flight clock". In 1909 he helped Elmer A. Sperry in the development of his gyroscope and would go on to become chief engineer of that company. He left Sperry in 1915 to form his own company (which would later be rolled into Sperry) and became president of Ford Instruments in 1930, the same year he built this house. In 1940 he was given the Modern Pioneer Award by the National Association of Manufacturers for the observance of the 150th anniversary of the U.S. patent system. Ford died at this house in 1955 at the age of 77. Click HERE to see the H.C. Ford residence on google earth and HERE on bing.
 A brochure advertising 'Plandome Mills', the Warner Mifflin Leeds II estate in Plandome Manor. Leeds was a founder of the American Tin Plate Company and president of the Americn Sheet and Tin Plate Company. His adopted daughter, Louise Leeds Kennedy, inherited the estate and gave it the name 'Plandome Mills'. Kennedy's husband, William Walker Kennedy, was a partner in the stock brokerage firm of W.E. Burnet & Co. According to Spinzia, developers purchased the estate in 1950 and broke the house into two residences while subdividing the rest of the grounds. It seems that since then the main house has been demolished. Click HERE to see roughly where 'Plandome Mills' stood on google earth.


 A brochure advertising 'Applegarth', the Charles Whitman Wetmore estate designed by Renwick, Aspinwall & Owen c. 1892 on Centre Island. This brochure is from the late '30s or early '40s, just before the house was torn down. Click HERE for more on 'Applegarth' and HERE for interior shots.
 Click HERE to see where 'Applegarth' would have stood on google earth and what the estate grounds look like today.
 A brochure advertising 'Bodlaw', the William L. Burton estate built c. 1918 in Whitestone. Burton was known as the 'Cypress Lumber King' and was involved in securities trading. Burton purchased the property around 1916 and spent $500,000 building his house and grounds. In 1936 the estate was sold for development (most likely the date of this brochure). The developer said he planned to use the main residence as a community house for the incoming development but I do not know if the house still stands. The place sat towards the end of Willets Point Boulevard near Fort Totten.
+1.jpg) A more recent brochure advertising 'Ballyshear' (this time called 'Montrose'), the Charles B. Macdonald estate designed by F. Burrall Hoffman Jr. c. 1913 in Southampton. Click HERE to see the previous brochure from when 'Ballyshear' was for sale as well as additional information on Charles Macdonald.
A more recent brochure advertising 'Ballyshear' (this time called 'Montrose'), the Charles B. Macdonald estate designed by F. Burrall Hoffman Jr. c. 1913 in Southampton. Click HERE to see the previous brochure from when 'Ballyshear' was for sale as well as additional information on Charles Macdonald.
 A brochure advertising 'Claverack', the Thomas H. Barber estate designed by Robert Henderson Robertson c. 1892 in Southampton. The estate was extensively landscaped by the Olmsted Brothers. Barber's wife, Harriet Townsend Barber, was a descendant of the Van Rensselaer family, one of the original Dutch families to move into the Hudson River Valley. The house went through a few owners after the Barber family and has since undergone some renovations and minor alterations. Click HERE to see 'Claverack' on google earth and HERE on bing.