
Showing posts with label Centre Island. Show all posts
Showing posts with label Centre Island. Show all posts
Wednesday, January 22, 2014
'Eastover' Advertisement

Friday, July 20, 2012
'Shoremond'

Friday, June 1, 2012
'Eastover'

Wednesday, May 9, 2012
'Applegarth'


Thursday, May 3, 2012
'Yeadon'

Wednesday, May 2, 2012
'The Folly'


Friday, April 6, 2012
'The Sunnyside'
 'The Sunnyside', the Samuel T. Shaw estate designed by Frederick R. Hirsh c. 1906 on Centre Island. Shaw was a co-owner of the Grand Union Hotel in New York City and a noted collector of American art. The estate was subsequently owned by George E. Brightson who named it 'Harbor Point' and later by Edward Carl Oelsner Sr. who renamed it 'Seacroft'. Click HERE to see 'The Sunnyside' on google earth and HERE on bing. Click HERE to see many photos of the house and grounds from The Location Department.
Wednesday, March 14, 2012
'The Folly'
 'The Folly', the George Bullock estate designed by Renwick, Aspinwall & Owen c. 1899 on Centre Island. Bullock was chairman of the board of Erie Railways Co. and president of International Burners Corp. 'The Folly' was demolished in the mid 1950s but stood HERE.
Wednesday, February 15, 2012
'Shoremond'

Wednesday, February 8, 2012
'Oliver's Point' Advertisement
 A 1936 advertisement for 'Oliver's Point', the Herbert L. Smith estate designed by Herbert R. Brewster c. 1912 on Centre Island. Click HERE to see the brochure from when 'Oliver's Point' was for sale.
Monday, February 6, 2012
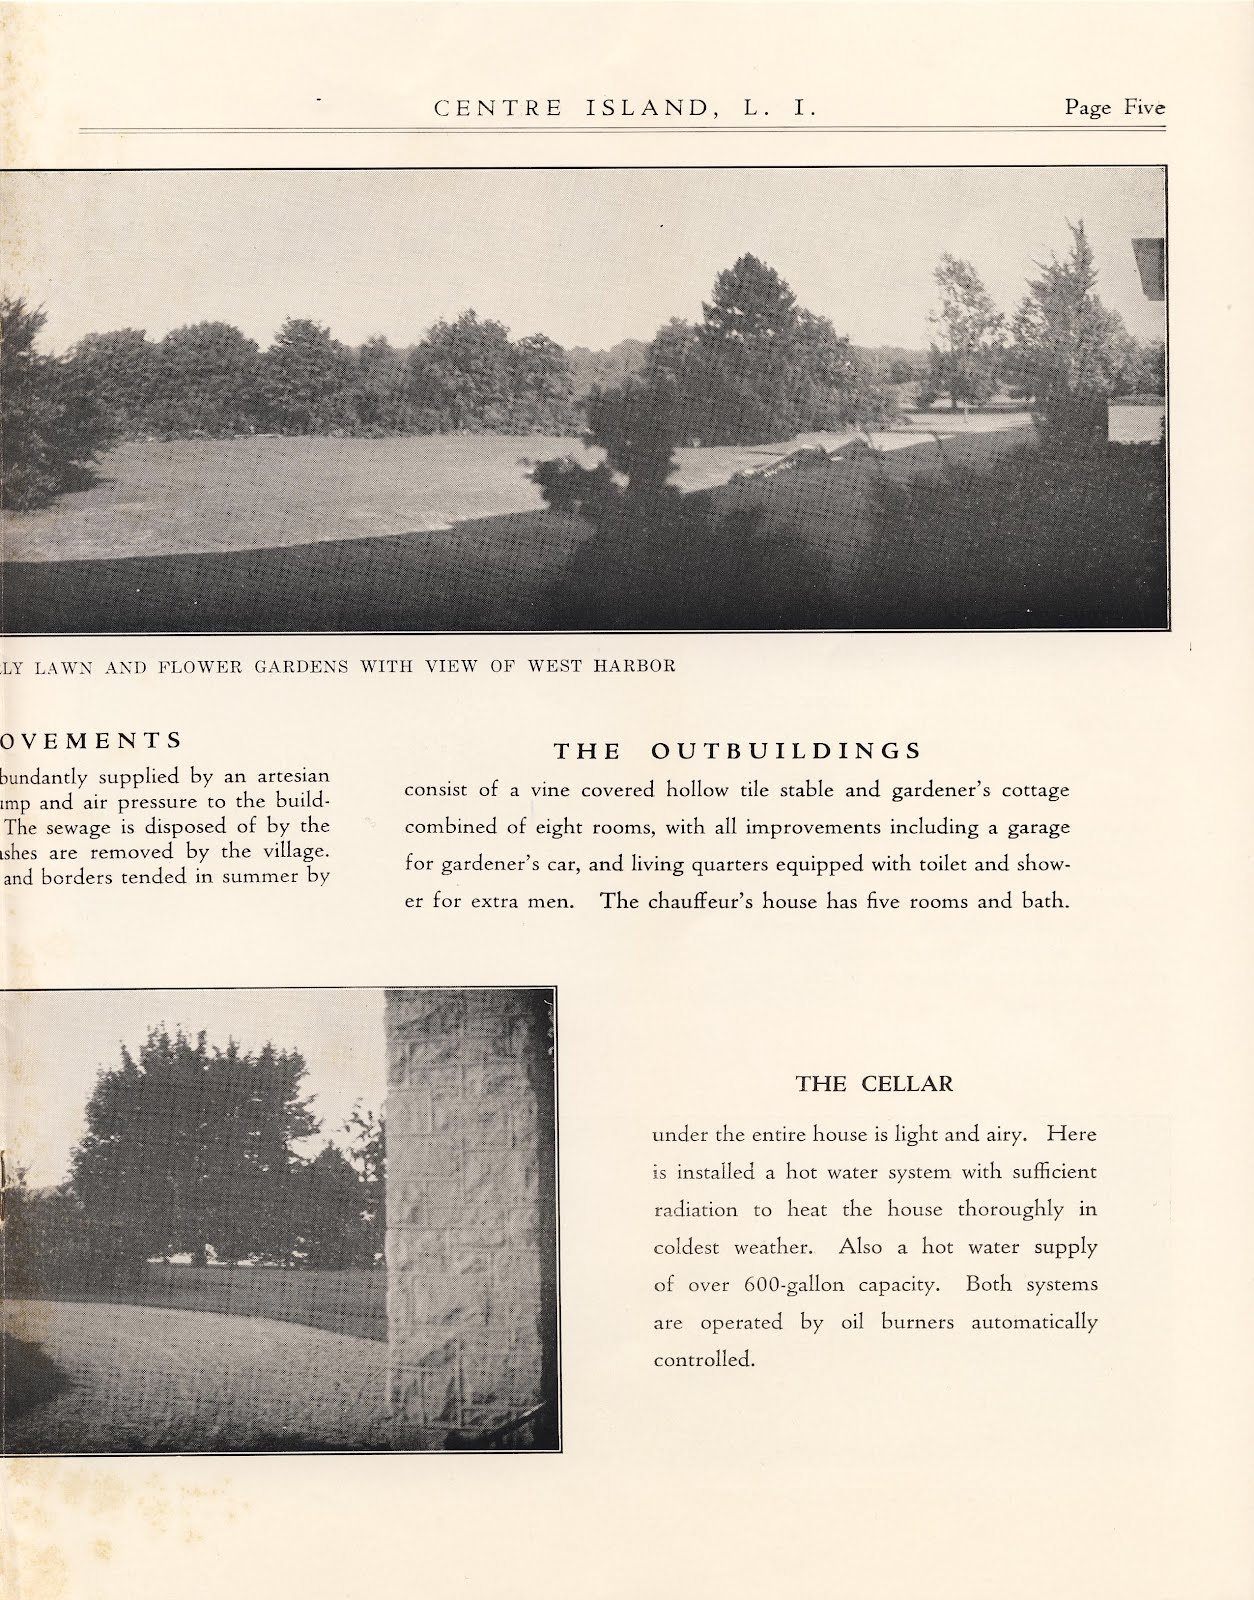
When 'Oliver's Point' Was For Sale
 A brochure advertising 'Oliver's Point' the Herbert Ludlam Smith estate designed by Herbert R. Brewster c. 1912 on Centre Island. Smith was a partner in the brokerage firm of Smith & Lewis. The estate was later owned by George Fisher Baker III who renamed it 'Ventura Point' and hired Walker & Gillette to design alterations in the 1930s (as it is pictured here). Baker was the grandson of George Fisher Baker and chairman of the board of First National Bank of New York. The house has since been demolished. Click HERE to see where 'Oliver's Point' stood on google earth.




Thursday, February 2, 2012
The J. Clinton Mackenzie Estate

Thursday, January 19, 2012
'Eastover' Advertisement
 An advertisement for 'Eastover', the Colgate Hoyt estate designed by Renwick, Aspinwall & Owen c. 1891 on Centre Island. Click HERE for more on 'Eastover'. Ad from Country Life, 1923.
Friday, November 4, 2011
The J. Clinton Mackenzie Estate
 The G. Clinton Mackenzie estate designed by himself c. 1900 on Centre Island. Mackenzie was an architect who designed a handful of other commissions on Long Island including numerous outbuildings like the garage at 'Fort Hill' seen HERE. The house is extant but has been altered. Click HERE to see the Mackenzie estate on google earth and HERE on bing. Photo from Architecture, 1903.
Tuesday, August 16, 2011
'Applegarth'
 An article on the building of 'Applegarth', the Charles Whitman Wetmore estate designed by Renwick, Aspinwall & Owen c. 1892 on Centre Island, written by Wetmore's wife Elizabeth Bisland. Click HERE and HERE for more on 'Applegarth' and HERE to see the brochure from when the estate was for sale. The house is no longer extant.

 Article from Country Life, 1910.
Wednesday, July 28, 2010
'Eastover'
 'Eastover', the Colgate Hoyt Sr. estate designed by Renwick, Aspinwall & Owen c. 1891 on Centre Island. Hoyt was a senior member at the stock brokerage firm of Colgate Hoyt & Co. and at various points was Government director of the Union Pacific Railroad, helped reorganize the Missouri, Kansas & Texas Railroad and was vice-president of the Duluth & Manitoba Railroad and St. Joseph, South Bend & Southern Railroad. His first wife, Lida Sherman Hoyt, was the niece of General William Tecumseh Sherman. Hoyt died in the house in 1922 at the age of 73. The house was demolished in 1930. Click HERE to see 'Eastover' on google earth.
Sunday, March 14, 2010
'Shoremond'

Monday, March 1, 2010
When 'Applegarth' Was For Sale
 A brochure advertising 'Applegarth', the Charles Whitman Wetmore estate designed by Renwick, Aspinwall & Owen c. 1892 on Centre Island. This brochure is from the late '30s or early '40s, just before the house was torn down. Click HERE for more on 'Applegarth' and HERE for interior shots.
 Click HERE to see where 'Applegarth' would have stood on google earth and what the estate grounds look like today.
Sunday, February 21, 2010
'Shoremond' Sketch
 A sketch of 'Shoremond', the Ormond G. Smith estate designed by Hoppin & Koen c. 1910 on Centre Island. Click HERE for more on 'Shoremond'.
Tuesday, February 16, 2010
'Applegarth' Interiors
 Interiors to Charles Whitman Wetmore's estate 'Applegarth', designed by Renwick, Aspinwall & Owen c. 1892 on Centre Island. Click HERE for more on 'Applegarth'.


 Pictures from Architectural Record, 1903.
Subscribe to:
Posts (Atom)


