Showing posts with label John Russell Pope. Show all posts

Wednesday, December 2, 2015

The Wall at 'Spring Hill'

What's left of the garden wall at 'Spring Hill', the Henry Carnegie Phipps estate designed by John Russell Pope c. 1903 for William L. Stow in Old Westbury.  Click HERE for all previous posts on 'Spring Hill'.

Tuesday, September 2, 2014

'Tenacre'

'Tenacre', the Joseph Palmer Knapp estate designed by John Russell Pope c. 1920 in Southampton.  Knapp was a publisher, financier and philanthropist.  He was president of P.F. Collier & Sons, owner of Collier's Weekly, president of Knapp Securities Corp. and invented the six-cylinder printing press among other things.  Click HERE to see 'Tenacre' on bing and HERE for more.


Photos from American Architect, 1922.

Tuesday, August 12, 2014

The Ogden L. Mills Estate

The Ogden L. Mills estate designed by John Russell Pope c. 1915 in Woodbury.  Click HERE and HERE for more on the Mills estate which has since been demolished.  Photo from American Architect, 1927.

Monday, August 11, 2014

The V.G.F. Vanderbilt Estate

The Virginia Graham Fair Vanderbilt estate designed by John Russell Pope c. 1911 in Brookville.  Click HERE and HERE for more on the estate which has since been demolished.  Photo from American Architect, 1927.

Tuesday, August 5, 2014

'Jericho Farm'

'Jericho Farm', the Middleton S. Burrill estate designed by John Russell Pope c. 1906 in Jericho.  Click HERE and HERE for more on 'Jericho Farm'.  Photo from American Architect, 1927.

Thursday, July 31, 2014

'Old Acres'

'Old Acres', the Robert Bacon Sr. estate designed by John Russell Pope c. 1907 in Old Westbury.  Click HERE for more on 'Old Acres' which has since been demolished.  Photo from American Architect, 1927.

Wednesday, June 11, 2014

'Spring Hill'

The ruined garden wall at 'Spring Hill', the Henry Carnegie Phipps estate designed by John Russell Pope c. 1903 for William L. Stow in Old Westbury.  Click HERE for all previous posts on 'Spring Hill'.

Wednesday, January 29, 2014

'Jericho Farm'

'Jericho Farm', the Middleton S. Burrill estate designed by John Russell Pope c. 1906 in Jericho.  Click HERE and HERE for more on 'Jericho Farm'.  Click HERE to see the residence on bing.

Thursday, December 5, 2013

'Oak Hill'

'Oak Hill', the Arthur Scott Burden estate designed by John Russell Pope c. 1915 in Brookville.  Click HERE for more on 'Oak Hill' and HERE to see a brochure from when the estate was for sale.

Wednesday, October 16, 2013

Demolition by Neglect?
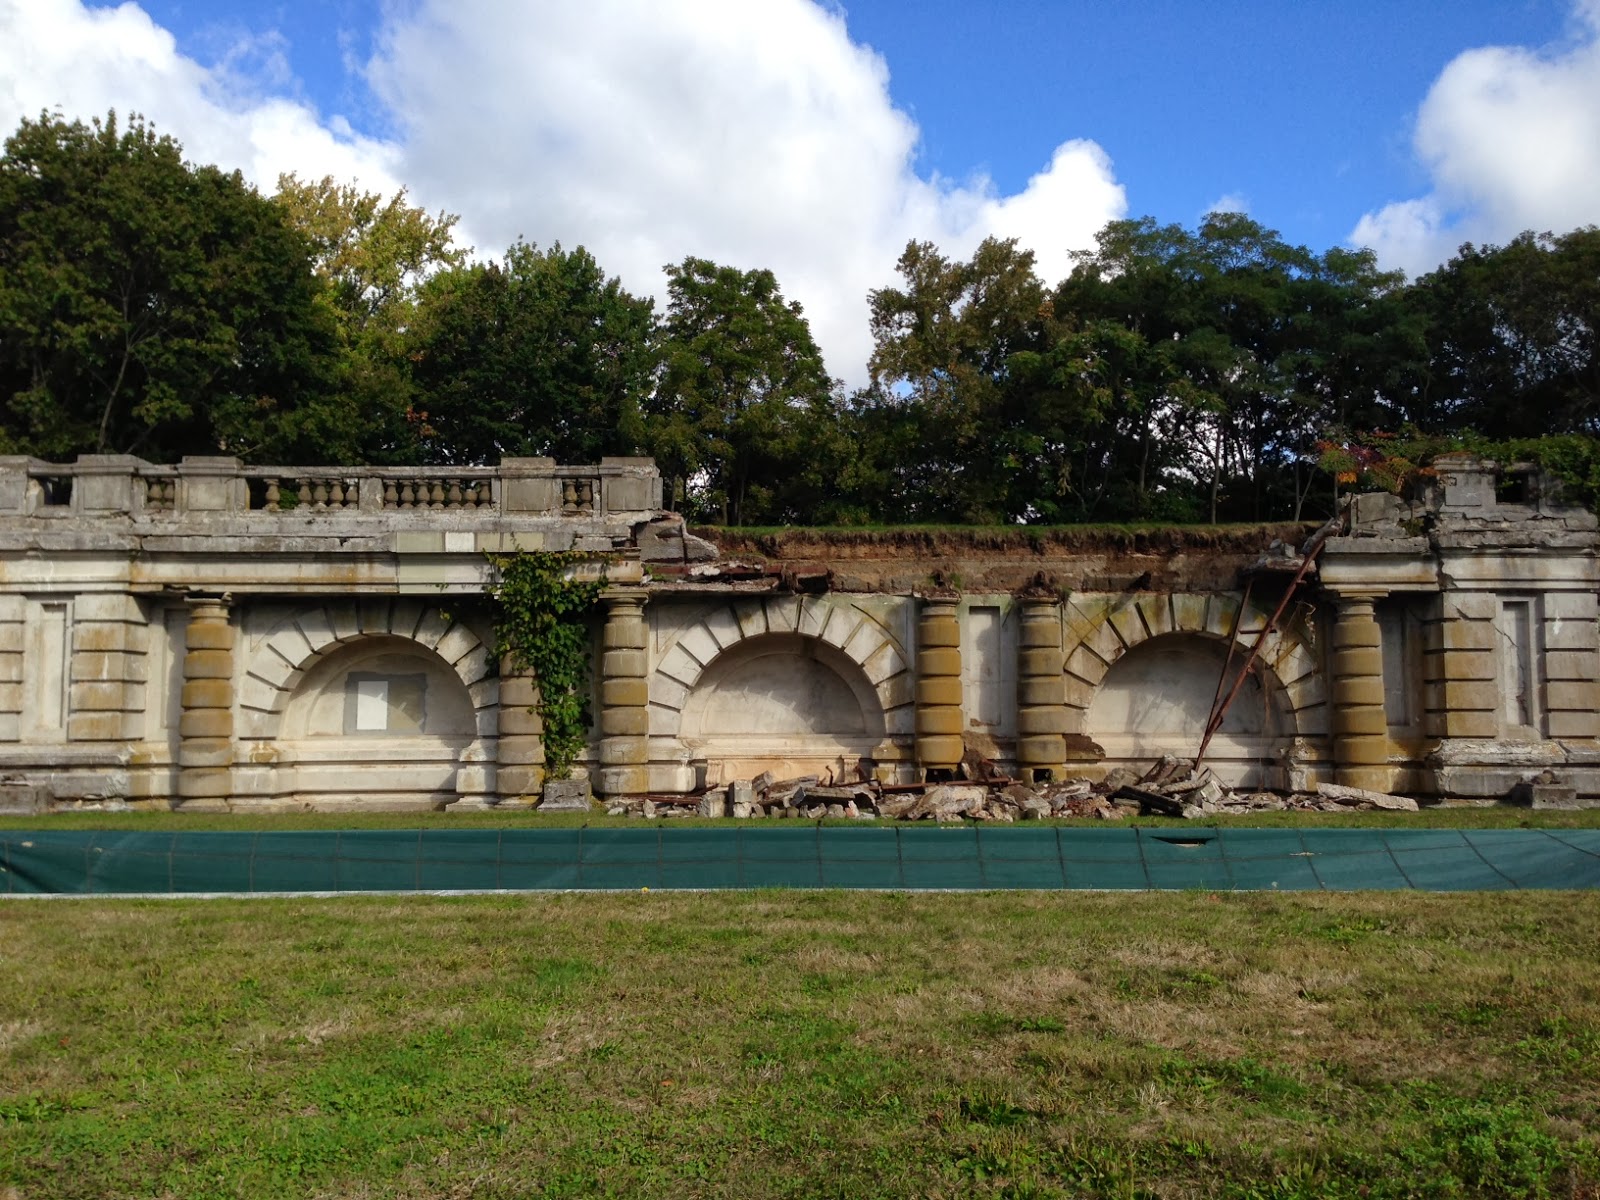
At some point over the last few months the wall at 'Spring Hill' in Old Westbury suffered a substantial but partial collapse.  The property, purchased from the Phipps family in 2004, has been subdivided and I had been led to believe the wall was to be restored (as long ago as 2008).  Nothing ever happened and it slowly deteriorated year after year until this most recent event occurred.  I do not know what the intention is in regards to the future of the wall but if the last couple of years are any indication the future does not look good.  Click HERE to see the wall in better days.

Thursday, July 11, 2013

'Caumsett'

'Caumsett', the Marshall Field III estate designed by John Russell Pope between 1921 and 1925 in Lloyd Harbor.  Click HERE and HERE for more on 'Caumsett'.  Photo from The American Architect, 1928.

Tuesday, July 9, 2013

'Old Acres'

An aerial of 'Old Acres', the Robert Bacon Sr. estate designed by John Russell Pope c. 1907 in Old Westbury.  Click HERE and HERE for more on 'Old Acres' which has since been demolished.  Photo from the Aiglon Archives.

Thursday, February 21, 2013

'Jericho Farm'

'Jericho Farm', the Middleton S. Burrill estate designed by John Russell Pope c. 1906 in Jericho.  Click HERE and HERE for more on 'Jericho Farm'.  Click HERE to see the estate on google earth and HERE on bing.  Photo from Arts & Decoration, 1920.

Tuesday, January 15, 2013

The Virginia Graham Fair Vanderbilt Estate

The Virginia Graham Fair Vanderbilt estate designed by John Russell Pope c. 1911 in Brookville.  Click HERE for more on the estate which has since been demolished.  Photo from Arts & Decoration, 1920.

Thursday, December 27, 2012

The Virginia Graham Fair Vanderbilt Estate

The Virginia Graham Fair Vanderbilt estate designed by John Russell Pope c. 1911 in Brookville.  She built this house following her separation from William K. Vanderbilt Jr. and kept the estate until moving to 'Fairmont' in Manhasset in 1927.  While the couple was together they resided at 'Deepdale' in Great Neck.  The residence has since been demolished, click HERE to see where it stood on google earth.  Photo from the Ryerson & Burnham Archives at the Art Institute of Chicago.

Wednesday, November 14, 2012

'Old Acres'

'Old Acres', the Robert Bacon Sr. estate designed by John Russell Pope c. 1907 in Old Westbury.  Click HERE and HERE for more on 'Old Acres' which has since been demolished.

Thursday, July 26, 2012

'Spring Hill'

The garden wall at 'Spring Hill', originally the William L. Stow estate designed by John Russell Pope c. 1903 in Old Westbury and later owned by Henry Carnegie Phipps.  Click HERE for more on 'Spring Hill' (be sure to scroll past today's post).

Wednesday, July 18, 2012

'Spring Hill'

An aerial of 'Spring Hill', originally the William L. Stow estate designed by John Russell Pope c. 1903 in Old Westbury and for many years owned by Henry Carnegie Phipps.  The photo shows the house sometime in the teens or twenties as by 1932 the reflecting pools had been replaced by a swimming pool.  Click HERE for more on 'Spring Hill' and HERE to see a 1932 aerial.  Photo from the Olmsted Archives.

Wednesday, April 18, 2012

The Gardens of 'Old Acres'

The gardens of 'Old Acres', the Robert Bacon estate designed by John Russell Pope c. 1907 in Old Westbury, with landscaping by Martha Brooks Brown Hutchinson, as photographed by Frances Benjamin Johnston in 1922. Click HERE for more on 'Old Acres'.


Photographs from the Frances Benjamin Johnston Collection (Library of Congress).

Friday, April 13, 2012

The Wayne Johnson Residence

The Wayne Johnson estate designed by John Russell Pope c. 1925 in Southampton. Johnson, an attorney, was chairman of the Democratic National Finance Committee for New York State during the 1932 and 1936 Presidential elections and head of the National Finance Committee during the 1940 contest. He was also on the board of directors and general counsel of the Columbia Gas and Electric Corporation as well as the Davoe & Reynolds Co. (paint manufacturers). The house is extant (according to the Pope monograph) but I have yet to locate it. Sketch from Country Life in America, 1925.