
Showing posts with label Cold Spring Harbor. Show all posts
Showing posts with label Cold Spring Harbor. Show all posts
Wednesday, November 18, 2015
'Burrwood'

Tuesday, May 20, 2014

Thursday, June 6, 2013
'Burrwood' Aerial

Wednesday, April 17, 2013
The Charles A. Peabody Estate

Wednesday, January 30, 2013
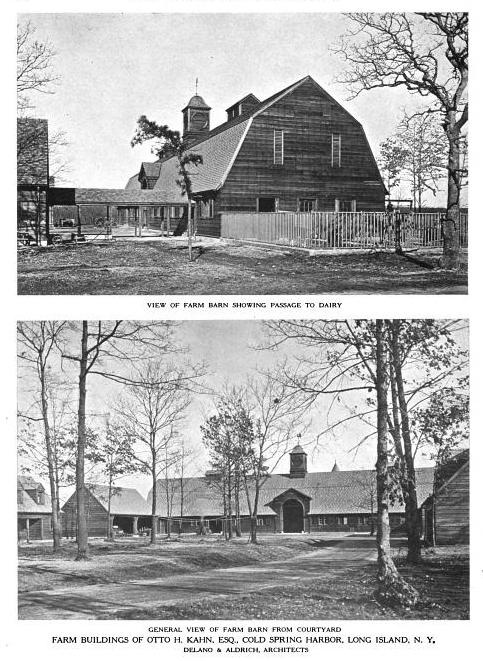
'Oheka' Farm Group

Wednesday, December 19, 2012
'Tallwood'

Monday, November 26, 2012
The Charles A. Peabody Estate


Wednesday, November 21, 2012
'Burrwood'


Thursday, September 13, 2012
'Oheka' Aerial

Wednesday, August 8, 2012
'Oheka' Aerial

Monday, September 13, 2010
St. John's Church Cold Spring Harbor
 St. John's Church of Cold Spring Harbor, designed by Smith Sammis in 1835. The Jones family donated much of the money and property for the church as well as having had relations to Trinity Church in New York City. The church opened its doors on April 5th, 1837. Click HERE to see St. John's Church on google earth and HERE on bing. Click HERE for more history on St. John's Church. Click HERE to see St. John's Memorial Cemetery located just up the road from the church in Laurel Hollow.


Sunday, February 7, 2010
The Entrance Hall at 'Oheka'
 The entrance hall to 'Oheka', the Otto Hermann Kahn estate designed by Delano & Aldrich between 1915-17 in Cold Spring Harbor. Click HERE for more on 'Oheka'.
Friday, December 25, 2009

Saturday, October 31, 2009
Oheka's Front Door
 The front door to 'Oheka', the Otto Kahn estate designed by Delano & Aldrich c. 1915 in Cold Spring Harbor. Click HERE for more on 'Oheka'.
Sunday, October 11, 2009
'Oheka' Aerial
 An aerial of 'Oheka', the Otto Hermann Kahn estate designed by Delano & Aldrich between 1915-17 in Cold Spring Harbor. Click HERE for more on 'Oheka', picture from American Homes of Today.
Sunday, October 4, 2009
Walter Jennings in Cold Spring Harbor

Tuesday, September 1, 2009
When 'Oheka' Was For Sale
 A brochure advertising 'Oheka', the Otto Hermann Kahn estate designed by Delano & Aldrich in Cold Spring Harbor c. 1915-17. I believe this brochure is from when the house was for sale after Kahn's death before it was purchased by the NYC Sanitation Department. Click HERE for more on 'Oheka'.


Wednesday, August 26, 2009
Oheka
 'Oheka', the Otto Hermann Kahn estate in Cold Spring Harbor designed by Delano & Aldrich between 1915-17 and which sat on over 500 acres. Kahn was one of Jacob Schiff's proteges at Kuhn, Loeb & Co. and made his fortune mostly in railroads. He was a patron of the arts and was the director of the Metropolitan Opera. Kahn helped break stereotypes of Jews at the time who were excluded from gentile society. His house was the second largest private residence in the country (George Vanderbilt's 'Biltmore' being the first). Following Kahn's death the house became a retreat for sanitation workers from NYC and eventually a military academy. In 1984 the house was purchased and resurrected as a hotel and catering hall, the website of which can be found HERE. Click HERE to see 'Oheka on Demand', a new feature on their website which has old newsreel footage of the estate and of Kahn himself. Click HERE to see 'Oheka' on google earth.
 The entrance into the courtyard.
 The rear.
 The garden facade and garden designed by the Olmsted Brothers. The entire garden had to be restored as it had been almost entirely destroyed during it's life as a military academy.


 The view from the front of the courtyard.
Thursday, May 7, 2009
Windy Hill
 'Windy Hill', the residence of Lansing Parmelee Reed, designed by Charles A. Platt in Cold Spring Harbor c. 1926. Reed was a successful attorney whose clients included J.P. Morgan. This is the last house Charles Platt designed on Long Island. Click HERE to see 'Windy Hill' on google earth. Photo by James Hogarty.
Friday, April 10, 2009
Deramore
 'Deramore' was built for Edgar Farrar Bateson Sr. c. 1933 by Mott B. Schmidt in Cold Spring Harbor. Bateson was a lawyer from Manhattan who had Schmidt design his city residence as well. Click HERE to see 'Deramore' on google earth.
 The very long entrance drive.
 The kitchen wing.
 The rear, which has an amazing view out over Cold Spring Harbor and out into the Long Island Sound.

Click below to see 'Deramore' in a 1953 aerial shot.
Subscribe to:
Posts (Atom)


