'Rumpus House', the Carl J. Schmidlapp estate designed by Peabody, Wilson & Brown c. 1920 in Mill Neck with landscaping by Ellen Shipman and Ferruccio Vitale, now under the stewardship of the North Shore Land Alliance. After a successful campaign to purchase the property the NSLA needs some help figuring out what to do with 'Rumpus House', which has sat vacant for a number of years. The house would be a bit of a project but it is quite a house, located across the street from Upper Francis Pond and adjacent to the Humes Japanese Stroll Garden. Feel free to share any ideas in the comments section below. Click HERE and HERE for more on 'Rumpus House'. A tremendous thank you to the North Shore Land Alliance for allowing me to visit and photograph the property.
Showing posts with label Peabody Wilson and Brown. Show all posts
Monday, September 28, 2015
Wednesday, March 4, 2015
Thursday, June 19, 2014
'Land of Clover'
'Land of Clover', the Lathrop Brown estate designed by Peabody, Wilson & Brown between 1912-1917 in Smithtown. Click HERE for more on 'Land of Clover' and HERE to see a brochure from when the estate was for sale. Click HERE to see the residence on bing.
Wednesday, July 3, 2013
'Sunridge Hall' / Old Westbury Equestrian Center
Another day, another large piece of Old Westbury up for sale and likely development. The Old Westbury Equestrian Center, formerly 'Sunridge Hall', the Devereaux Milburn estate designed by Peabody, Wilson & Brown c. 1916 in Old Westbury, has hit the market for $15,000,000. Click HERE for more on 'Sunridge Hall' and HERE to see the listing via Daniel Gale Sotheby's. Click HERE to see the estate on google earth and HERE on bing.
Photos from MLSLI.
Photos from MLSLI.
Monday, June 3, 2013
'Rumpus House'
'Rumpus House', the Carl J. Schmidlapp estate with alterations by Peabody, Wilson & Brown c. 1920 in Mill Neck with landscaping by Ellen Biddle Shipman and Ferruccio Vitale. Click HERE for more on 'Rumpus House'. The estate is for sale and currently listed at $7,500,000, click HERE to see the listing via Daniel Gale Sotheby's. Click HERE to see 'Rumpus House' on google earth and HERE on bing.
Listing photos via Daniel Gale Sotheby's.
Monday, March 4, 2013
House for John S. Phipps / Former William E. Hawxhurst Estate
A house on the grounds of 'Westbury House' owned by John S. Phipps and altered by Peabody, Wilson & Brown c. 1918 in Old Westbury. This was formerly the estate of William E. Hawxhurst (b. 1838), descendent of Christopher Hawxhurst, one of Oyster Bay's first settlers and largest land owners. William's son Harold's 1947 NYTimes obituary mentioned that William was at one time owner of much of the land that became Westbury and Old Westbury. William Hawxhurst died in 1908 and his wife Marianna Hicks Hawxhurst (daughter of Isaac Hicks) in 1915. Phipps purchased and incorporated the property into his estate at that time. In typical Peabody, Wilson & Brown fashion they altered and enlarged the Hawxhurst's c. 18th century Quaker farmhouse into what is seen here. Click HERE to see this residence on google earth and HERE on bing.
Photos from Architectural Forum, 1919.
Monday, February 25, 2013
The J.E.S. Hadden Estate
'Dogwood', the Mrs. J.E. Smith Hadden estate (nee Emily Georgina Hamilton) designed by Peabody, Wilson & Brown c. 1918 in Jericho. J.E. Smith Hadden was a silk importer and died four years before the construction of 'Dogwood'. It is unknown if the residence is extant.
Photos from Architectural Forum, 1919.
Wednesday, February 20, 2013
'Notley Hill'
Monday, February 18, 2013
'Picket Farm'
'Picket Farm', the Albert Ludlow Kramer estate designed by Peabody, Wilson & Brown c. 1918 in Old Westbury. Kramer was vice-president of the Equitable Trust Company and president of the Electric Properties Company. 'Picket Farm' was demolished after a fire destroyed the residence in 1977. Click HERE for more on 'Picket Farm'.
Photos from Architectural Forum, 1919.
Friday, January 18, 2013
'Darragh Hall' Today
Thursday, January 17, 2013
'Darragh Hall' Part 2
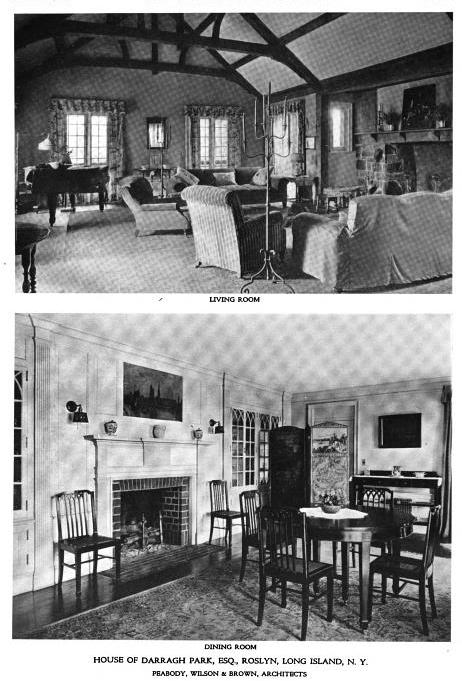
More on 'Darragh Hall', the Darragh A. Park estate designed by Peabody, Wilson & Brown c. 1920 in Old Brookville. Click HERE for more on 'Darragh Hall'. Click HERE to see 'Darragh Hall' on google earth and HERE on bing.
First four photos from Architectural Forum, 1921. Last photo from Architectural Record, 1920.
Wednesday, January 16, 2013
'Darragh Hall'
'Darragh Hall', the Darragh Anderson Park estate designed by Peabody, Wilson & Brown c. 1920 in Old Brookville. Park was the son of William Gray Park of 'Ivycroft' in Old Westbury and was president of the New York Empire Bank and partner in the firm of Parker & Co. The Park's daughter Edith married Alastair Bradley Martin of 'Knole' in Old Westbury and 'Darragh Hall' was subsequently owned by them. Click HERE to see the residence on google earth and HERE on bing.
Photos from Arts & Decoration, 1920.
Monday, December 10, 2012
'Thatch Meadow Farm'
'Thatch Meadow Farm', the George Bacon estate enlarged by Peabody, Wilson & Brown c. 1914 in St. James. Click HERE to see the brochure from when 'Thatch Meadow Farm' was for sale, likely sometime in the late 1930s or early 1940s. Click HERE for more on the estate. Click HERE to see 'Thatch Meadow Farm' on google earth and HERE on bing.
Photos from Architecture, 1914.
Wednesday, December 5, 2012
'Land of Clover' Outbuildings
Subscribe to:
Posts (Atom)


