Showing posts with label Phipps. Show all posts
Wednesday, December 2, 2015
The Wall at 'Spring Hill'
What's left of the garden wall at 'Spring Hill', the Henry Carnegie Phipps estate designed by John Russell Pope c. 1903 for William L. Stow in Old Westbury. Click HERE for all previous posts on 'Spring Hill'.
Wednesday, May 27, 2015
'Westbury House'
'Westbury House', the John S. Phipps estate designed by George Crawley c. 1905 in Old Westbury. Click HERE for more on 'Westbury House'.
Monday, May 18, 2015
'Westbury House'
Tuesday, June 24, 2014
The Stable at 'Spring Hill'
The stable at 'Spring Hill', the Henry Carnegie Phipps estate designed by John Russell Pope for William L. Stow c. 1903 in Old Westbury. Click HERE for more on 'Spring Hill'.
Wednesday, June 11, 2014
'Spring Hill'
The ruined garden wall at 'Spring Hill', the Henry Carnegie Phipps estate designed by John Russell Pope c. 1903 for William L. Stow in Old Westbury. Click HERE for all previous posts on 'Spring Hill'.
Wednesday, April 16, 2014
The Grotto at 'Spring Hill'
Buried in the woods at 'Spring Hill' and covered in weeds is this grotto which fed a small stream that emptied into a little pond (both of which have long since dried up). This particular garden feature sat about halfway between the main Phipps residence and son Ogden's house to the west. Click HERE for more on 'Spring Hill'.
Tuesday, February 4, 2014
'Westbury House' Aerial
Monday, February 3, 2014
'Spring Hill' Aerial
A 1938 aerial of 'Spring Hill', the Henry Carnegie Phipps estate designed by John Russell Pope c. 1903 in Old Westbury. Also visible in the upper left hand corner is the Ogden Phipps residence designed by Delano & Aldrich c. 1929. Click HERE and HERE for more on 'Spring Hill'. Photo from Stony Brook University's Digital Archive.
Monday, January 20, 2014
'Erchless' and the Charles Steel Estate Aerial
A 1938 aerial of 'Erchless', the Howard Phipps estate designed by Adams & Prentice c. 1935 and neighboring Charles Steele estate in Old Westbury. Click HERE for more on 'Erchless' and HERE on the Charles Steele estate. Photo from Stony Brook University's Digital Archive.
Wednesday, October 16, 2013
Demolition by Neglect?
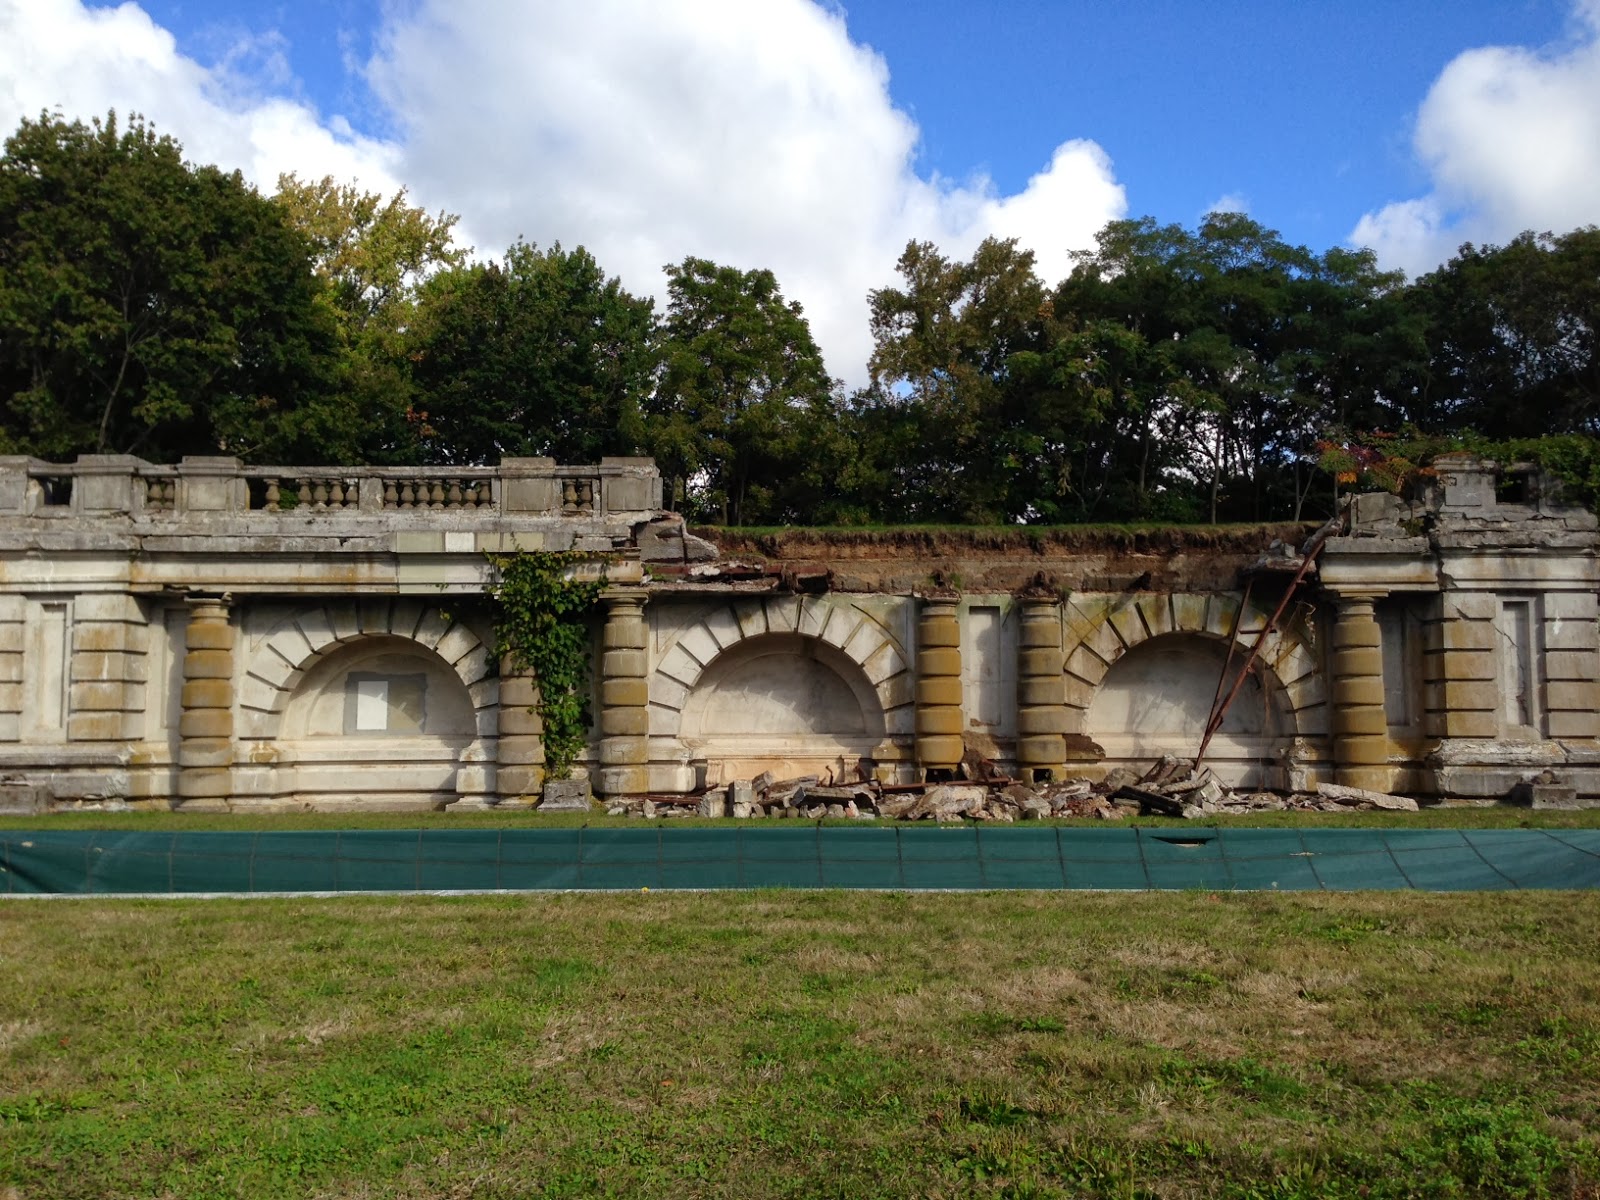
At some point over the last few months the wall at 'Spring Hill' in Old Westbury suffered a substantial but partial collapse. The property, purchased from the Phipps family in 2004, has been subdivided and I had been led to believe the wall was to be restored (as long ago as 2008). Nothing ever happened and it slowly deteriorated year after year until this most recent event occurred. I do not know what the intention is in regards to the future of the wall but if the last couple of years are any indication the future does not look good. Click HERE to see the wall in better days.
Monday, October 14, 2013
'Westbury House' Aerial
'Westbury House', the John S. Phipps estate designed by George Crawley c. 1905 in Old Westbury. Click HERE for more on 'Westbury House'. Photo from the Ryerson & Burnham Archives at the Art Institute of Chicago.
Tuesday, August 6, 2013
'Bonnie Blink'
'Bonnie Blink', the Henry Phipps estate designed by Horace Trumbauer c. 1916 in Lake Success. Click HERE for more on 'Bonnie Blink'. Photo from the Smithsonian's Archives of American Gardens.
Wednesday, July 17, 2013
'Bonnie Blink'
'Bonnie Blink', the Henry Phipps estate designed by Horace Trumbauer c. 1916 in Lake Success. Phipps was a partner and co-founder of Carnegie Steel, a noted philanthropist and patriarch of the Phipps family. All his children resided in the Old Westbury vicinity; Jay at 'Westbury House', Hal at 'Spring Hill', Howard at 'Erchless', Amy at 'Templeton' and Helen at 'Knole'. Today the residence is the administration building for the Great Neck School District. Click HERE to see 'Bonnie Blink' on google earth and HERE on bing. Photo from the Aiglon Archives.
Saturday, May 4, 2013
Congrats Orb!
Congratulations to the Janney and Phipps families, as well as trainer Shug McGaughey and jockey Joel Rosario on Orb's winning of the 139th Kentucky Derby!! This is the first Derby win for the 'Spring Hill' line of the Phipps family and you can be sure the late Stuart Janney Jr. and wife Barbara Phipps Janney, her brother Ogden Phipps and mother Gladys Mills Phipps are all smiling down from above right now. Stuart Janney III and Dinny Phipps (pictured below) are grandsons of Henry C. and Gladys Mills Phipps of 'Spring Hill' in Old Westbury.
Photos by Mark Zerof - USA Today Sports
Monday, March 4, 2013
House for John S. Phipps / Former William E. Hawxhurst Estate
A house on the grounds of 'Westbury House' owned by John S. Phipps and altered by Peabody, Wilson & Brown c. 1918 in Old Westbury. This was formerly the estate of William E. Hawxhurst (b. 1838), descendent of Christopher Hawxhurst, one of Oyster Bay's first settlers and largest land owners. William's son Harold's 1947 NYTimes obituary mentioned that William was at one time owner of much of the land that became Westbury and Old Westbury. William Hawxhurst died in 1908 and his wife Marianna Hicks Hawxhurst (daughter of Isaac Hicks) in 1915. Phipps purchased and incorporated the property into his estate at that time. In typical Peabody, Wilson & Brown fashion they altered and enlarged the Hawxhurst's c. 18th century Quaker farmhouse into what is seen here. Click HERE to see this residence on google earth and HERE on bing.
Photos from Architectural Forum, 1919.
Tuesday, October 16, 2012
Thursday, July 26, 2012
'Spring Hill'
The garden wall at 'Spring Hill', originally the William L. Stow estate designed by John Russell Pope c. 1903 in Old Westbury and later owned by Henry Carnegie Phipps. Click HERE for more on 'Spring Hill' (be sure to scroll past today's post).
Wednesday, July 18, 2012
'Spring Hill'
An aerial of 'Spring Hill', originally the William L. Stow estate designed by John Russell Pope c. 1903 in Old Westbury and for many years owned by Henry Carnegie Phipps. The photo shows the house sometime in the teens or twenties as by 1932 the reflecting pools had been replaced by a swimming pool. Click HERE for more on 'Spring Hill' and HERE to see a 1932 aerial. Photo from the Olmsted Archives.
Thursday, April 5, 2012
'Spring Hill'
Looking down over the stable and greenhouses at 'Spring Hill', the Henry C. Phipps estate designed by John Russell Pope c. 1903 (for W.L. Stow) in Old Westbury. Click HERE for more on 'Spring Hill' (be sure to scroll past today's post).
Thursday, February 9, 2012
'Spring Hill'
The upper portion of 'Spring Hill', the Henry Carnegie Phipps estate designed by John Russell Pope c. 1903 (for William L. Stow) in Old Westbury. Pictured above is where the house stood overlooking the terraced gardens below. These pictures were taken in 2008 and since then the tree pictured in front of the wall was hit by lighting and destroyed and the garage in the fourth photo was demolished in 2009. Click HERE to see the lower portion of 'Spring Hill'.
Subscribe to:
Posts (Atom)


