Showing posts with label Hoppin and Koen. Show all posts

Monday, November 12, 2012

'Wolver Hollow'

'Wolver Hollow', the Charles Oliver Iselin estate designed by Hoppin & Koen c. 1914 in Brookville.  Iselin, a member of the America's Cup Hall of Fame, was an investment banker and yachtsman.  His wife Hope Goddard Iselin was the first woman to sail in a America's Cup race.  The residence was later substantially altered by Warren & Wetmore and subsequently by Harrie Lindeberg (c. 1941).  The stone staircase visible on the right side of the photograph is extant and you can see that the orientation of the house was later rotated 90 degrees.  Click HERE and HERE for more on 'Wolver Hollow'.  Click HERE to see 'Wolver Hollow' on google earth and HERE on bing.

Wednesday, November 7, 2012

'Bois Joli'

'Bois Joli', the Phillip W. Livermore estate designed by Hoppin & Koen c. 1910 in Brookville.  Livermore, a stock broker, hit and killed someone with his car on East Shore Road in Port Washington in 1933.  The NYTimes article mentioning the incident, which was said to have been unavoidable, also points out that he was "no relatives" of Jesse L. Livermore.  The estate was later purchased by Joseph Wright Harriman who in 1918 hired Alfred C. Bossom to design alterations to the residence.  Harriman renamed the estate 'Avondale Farms', click HERE for more.  He was a nephew of railroad financier E.H. Harriman.  The residence was demolished c. 1950.  Photo from The New York Architect, 1911.

Thursday, October 25, 2012

'Overland House'

 'Overland House', the George Rose estate designed by Hoppin & Koen c. 1910 in Old Westbury.  Click HERE and HERE for more on 'Overland House' which was demolished c. 1950.

Photos from The New York Architect, 1911.

Wednesday, October 17, 2012

'Guinea Chase Farm'

'Guinea Chase Farm', the Mrs. J. Norman de R. Whitehouse estate designed by Hoppin, Koen & Huntington c. 1906 in Old Westbury.  The estate was leased by Joseph P. Grace while 'Tullaroan' was being built and subsequently by Ogden L. Mills while his estate in Woodbury was being finished.  In 1915 the estate was sold to Sidney Whelan, son of George Whelan, president of the United Cigar Stores Company.  The residence was eventually demolished and the estate subdivided, click HERE to see where 'Guinea Chase Farm' stood on google earth.  Photo from the NYTimes archives.

Friday, July 20, 2012

'Shoremond'

'Shoremond', the Ormond Gerald Smith estate designed by Hoppin & Koen c. 1910 on Centre Island.  Click HERE and HERE for more on 'Shoremond'.  Photo from Elliott Brown.

Wednesday, February 15, 2012

'Shoremond'

'Shoremond', the Ormond G. Smith estate designed by Hoppin & Koen c. 1910 on Centre Island. Click HERE and HERE for more on 'Shoremond'. Photo from Examples of Work by Lewis & Valentine, 1916.

Monday, October 24, 2011

'Framewood'

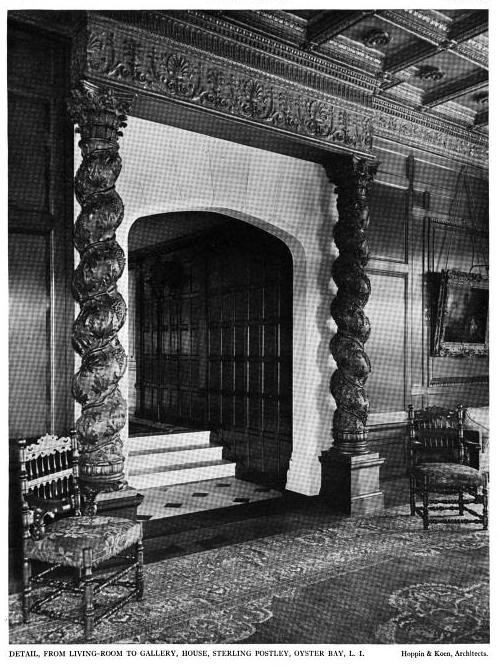
'Framewood', the Sterling Postley estate designed by Hoppin & Koen c. 1918 in Upper Brookville. Postley, son of Commodore Clarence Postley, was a partner in Hutton & Co., investment bankers. Click HERE to see 'Framewood' on google earth and HERE on bing. Photos from Architecture, 1918.


Friday, October 1, 2010

'Wolver Hollow'

'Wolver Hollow', the Charles Oliver Iselin estate designed by Hoppin & Koen c. 1914 in Upper Brookville. The house had Olmsted Brothers landscaping with various additions by Beatrix Farrand and Ellen Shipman. The house itself also had alterations by Warren & Wetmore and later Harrie Lindeberg. Iselin was a member of the investment banking firm of Iselin and Company. 'Wolver Hollow' is currently for sale along with 8 acres for $4,995,000, click HERE to see the listing on Daniel Gale Sotheby's. Click HERE for more on 'Wolver Hollow'.


Listing photos from Daniel Gale Sotheby's.

Saturday, May 22, 2010

'Overland House'

'Overland House', the estate of George Rose designed by Hoppin & Koen c. 1910 in Old Westbury. Click HERE for more on 'Overland House'. Click HERE to see where 'Overland House' stood on google earth, it had been badly damaged by a fire in 1952 and was subsequently razed.

Saturday, April 10, 2010

'Overland House'

A shot of 'Overland House', the George Rose estate designed by Hoppin & Koen c. 1910 in Old Westbury. Rose was the son of J. Benson Rose, founder and first president of Royal Baking Powder Co. The house was demolished c. 1950. Click HERE for more on 'Overland House'. Picture courtesy of SPLIA.

Sunday, March 14, 2010

'Shoremond'

Another shot of 'Shoremond', the Ormond G. Smith estate designed by Hoppin & Koen c. 1910 on Centre Island. Click HERE for more on 'Shoremond' and HERE for interiors. Picture courtesy of SPLIA.

Sunday, February 21, 2010

'Shoremond' Sketch

A sketch of 'Shoremond', the Ormond G. Smith estate designed by Hoppin & Koen c. 1910 on Centre Island. Click HERE for more on 'Shoremond'.

Friday, February 12, 2010

'Shoremond' Interiors

Some interiors of 'Shoremond', the Ormond Gerald Smith estate designed by Hoppin & Koen c. 1910 on Centre Island. Click HERE for more on 'Shoremond'.


Pictures from Architectural Record, 1916.

Monday, February 1, 2010

'Shoremond'

'Shoremond', the Ormond Gerald Smith estate designed by Hoppin & Koen c. 1910 on Centre Island. The 12 bedroom estate consisted of almost a mile of waterfront on the Long Island Sound. Smith was the president of Street and Smith Publications Inc. which produced such magazines as Popular, Top Notch, Ainslee's and Picture Play. His obituary says his firm printed more than 3,600 titles since their inception. The estate had two subsequent owners before it was demolished in the 1940s. Click HERE to see where 'Shoremond' stood on google earth.


Pictures from Architectural Record, 1916. Click below to see the remnants of 'Shoremond' in a 1966 aerial shot.

Saturday, March 14, 2009

'Overland House'

'Overland House' was built for George Rose by the firm of Hoppin & Koen c. 1910 in Old Westbury. The house sat on over 50 acres and was unfortunately demolished in 1950.

Sunday, February 15, 2009

Wolver Hollow

'Wolver Hollow' was built for Charles Oliver Iselin c. 1914 in Upper Brookville by the firm of Hoppin & Koen. Iselin was an investment banker and owned 4 yachts that competed in the America's Cup sailing race, of which he is also a member of their hall of fame. His wife, Hope Goddard Iselin, was the first woman to sail in an America's Cup race. Iselin owned over 200 acres and he had the Olmsted Brothers, Beatrix Farrand and Ellen Biddle Shipman design the landscaping around the property. He also had Warren & Wetmore design alterations to the house, and his wife had Harrie Lindeberg design alterations in 1941 after Iselin had passed away. Click HERE to see the house on google earth. Click HERE to see the MLS listing as the house is for sale.


Click below to see 'Wolver Hollow' intact in a 1966 aerial shot.